
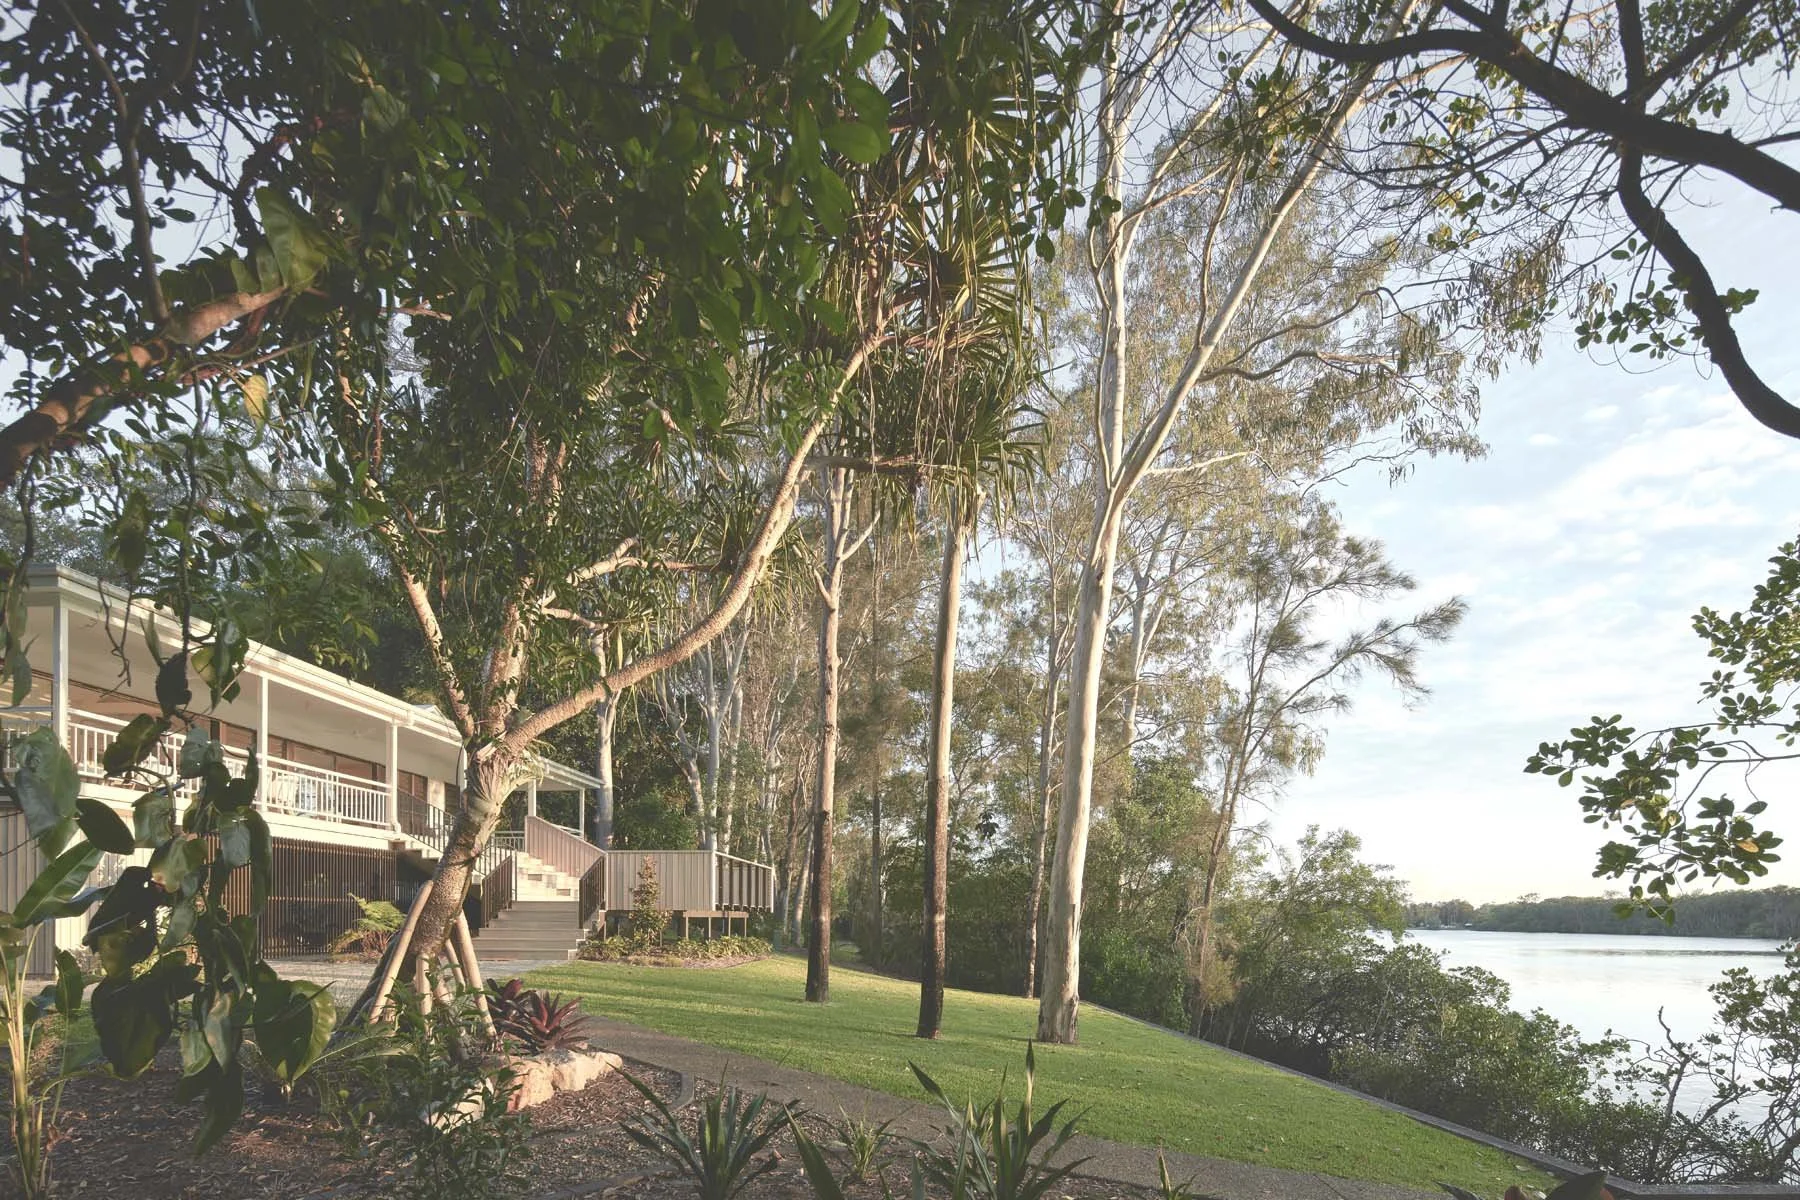
Noosa River House — Transforming a Rundown Riverside Retreat Into a Family Sanctuary
How Kelder Architects transformed a partially rundown home on the Noosa River into a tranquil family sanctuary — reordering spaces, enclosing verandahs, and reconnecting the house to its extraordinary riverside setting.
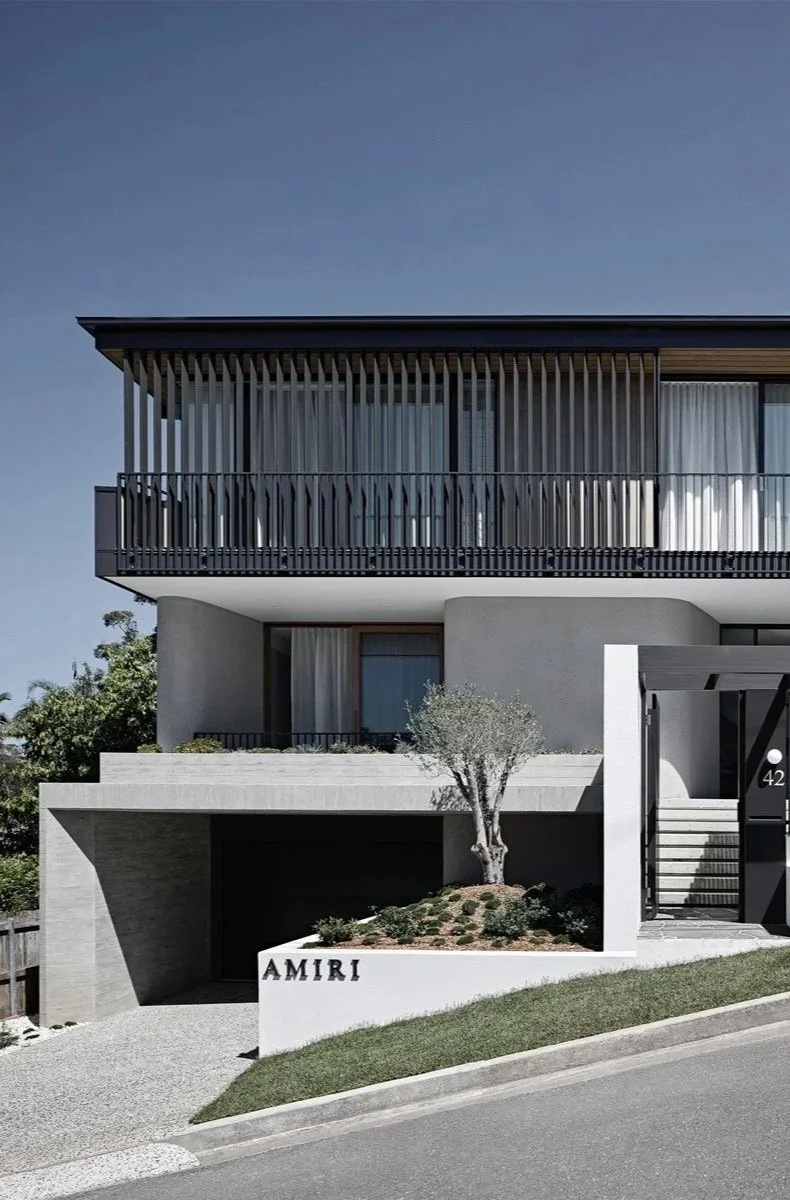
Amiri — A Courtyard House That Turns a Steep Paddington Site Into an Elevated Urban Retreat
How Kelder Architects designed the Amiri Courtyard House on a steep Paddington site — abandoning the front yard and back yard in favour of a raised central courtyard that captures city views while preserving privacy and seclusion.
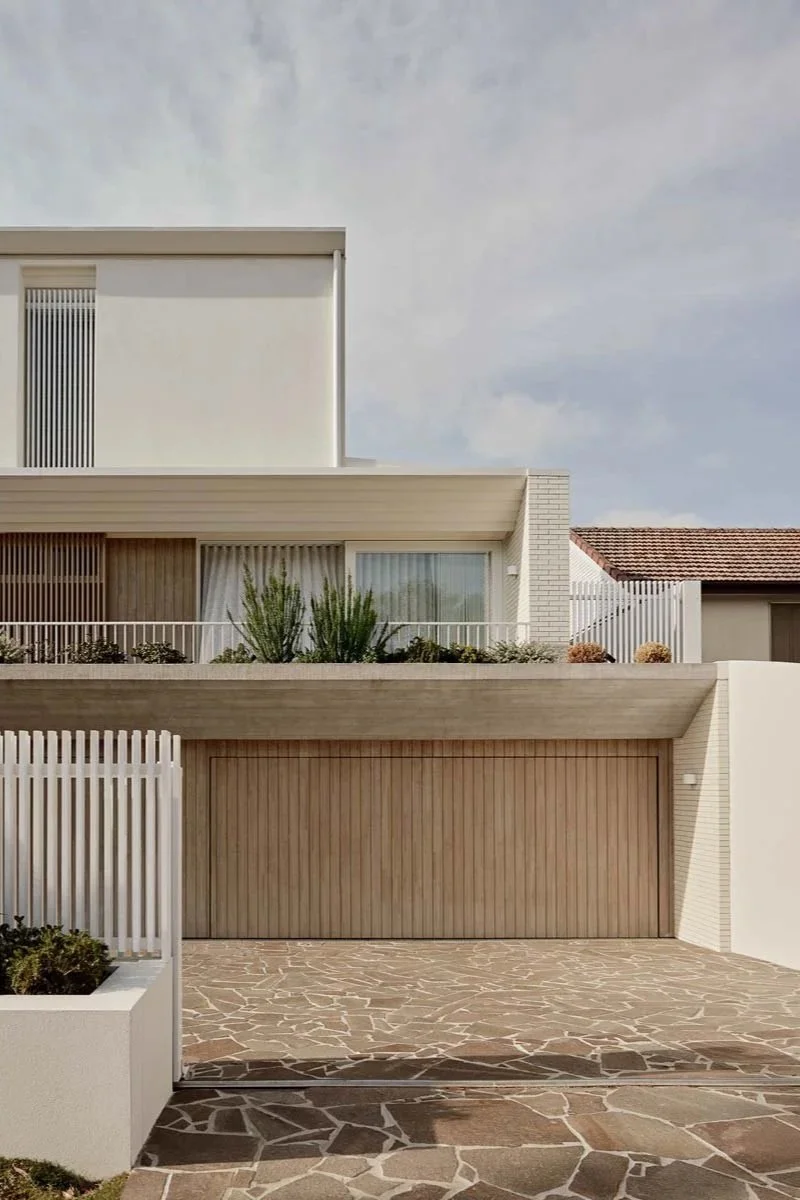
Hill Courtyard House — A Camp Hill Home Built Around City Views and a Private Green Courtyard
Kelder Architects designed the Hill Courtyard House in Camp Hill Brisbane — an elevated home on a large lot with expansive city views, a generous central courtyard, and a material palette of brick, stone, and board-formed concrete.
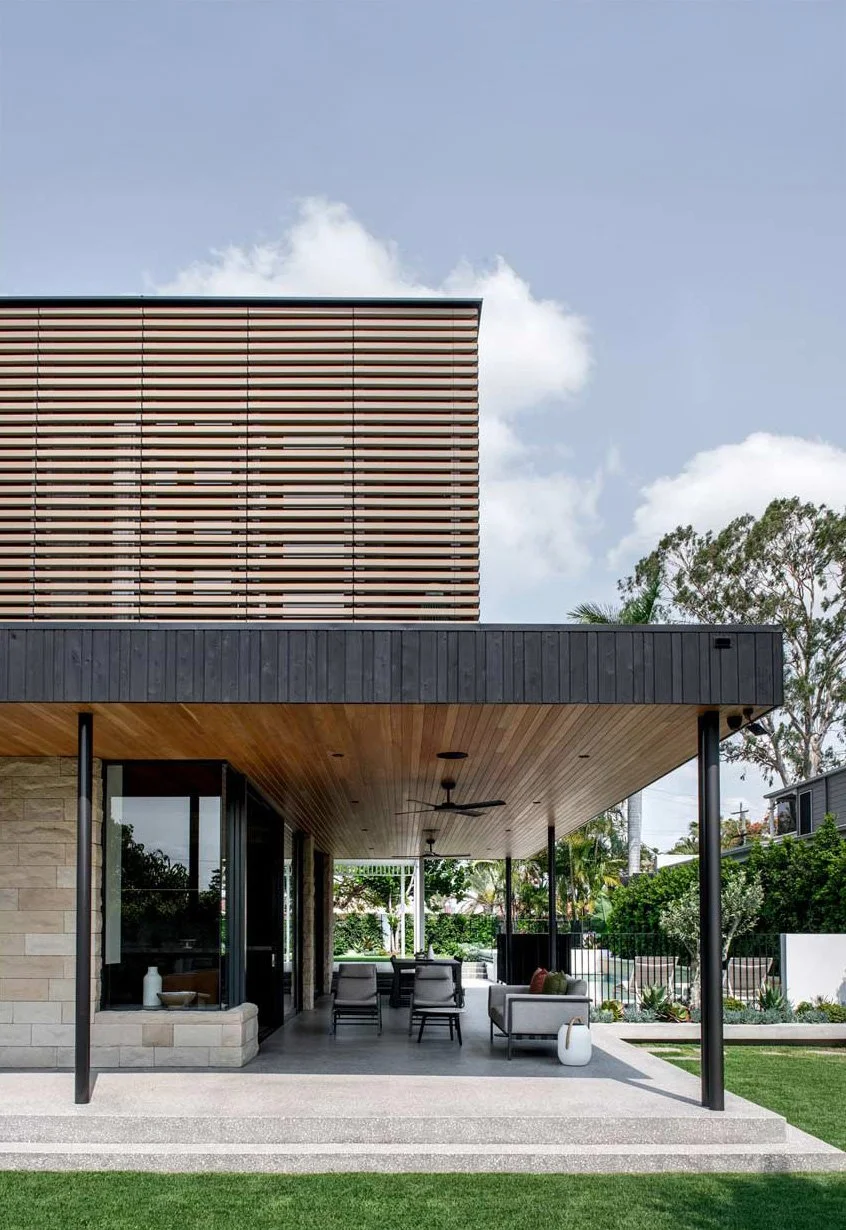
Avonleigh Queenslander — Raising, Renovating and Extending a Grand Brisbane Heritage Home
How Kelder Architects raised, renovated and extended a pre-1946 Brisbane Queenslander — combining sandstone, shou sugi ban, and terracotta baguettes with a grand double-height room at the heart of the home.
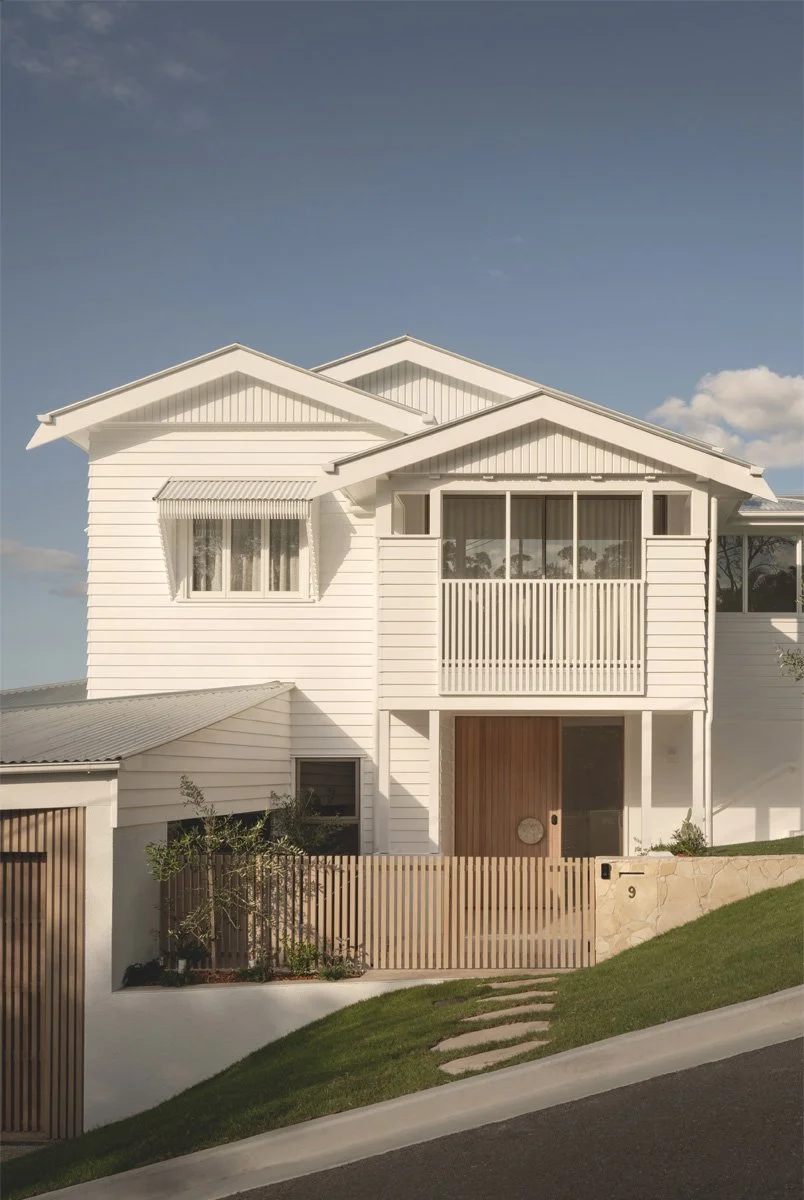
Paddington Queenslander — How to Renovate a Heritage Home Without Losing Its Soul
Kelder Architects transformed a Paddington Queenslander into a light-filled contemporary family home — a careful, considered renovation that honours Brisbane's heritage while meeting the demands of modern family life.
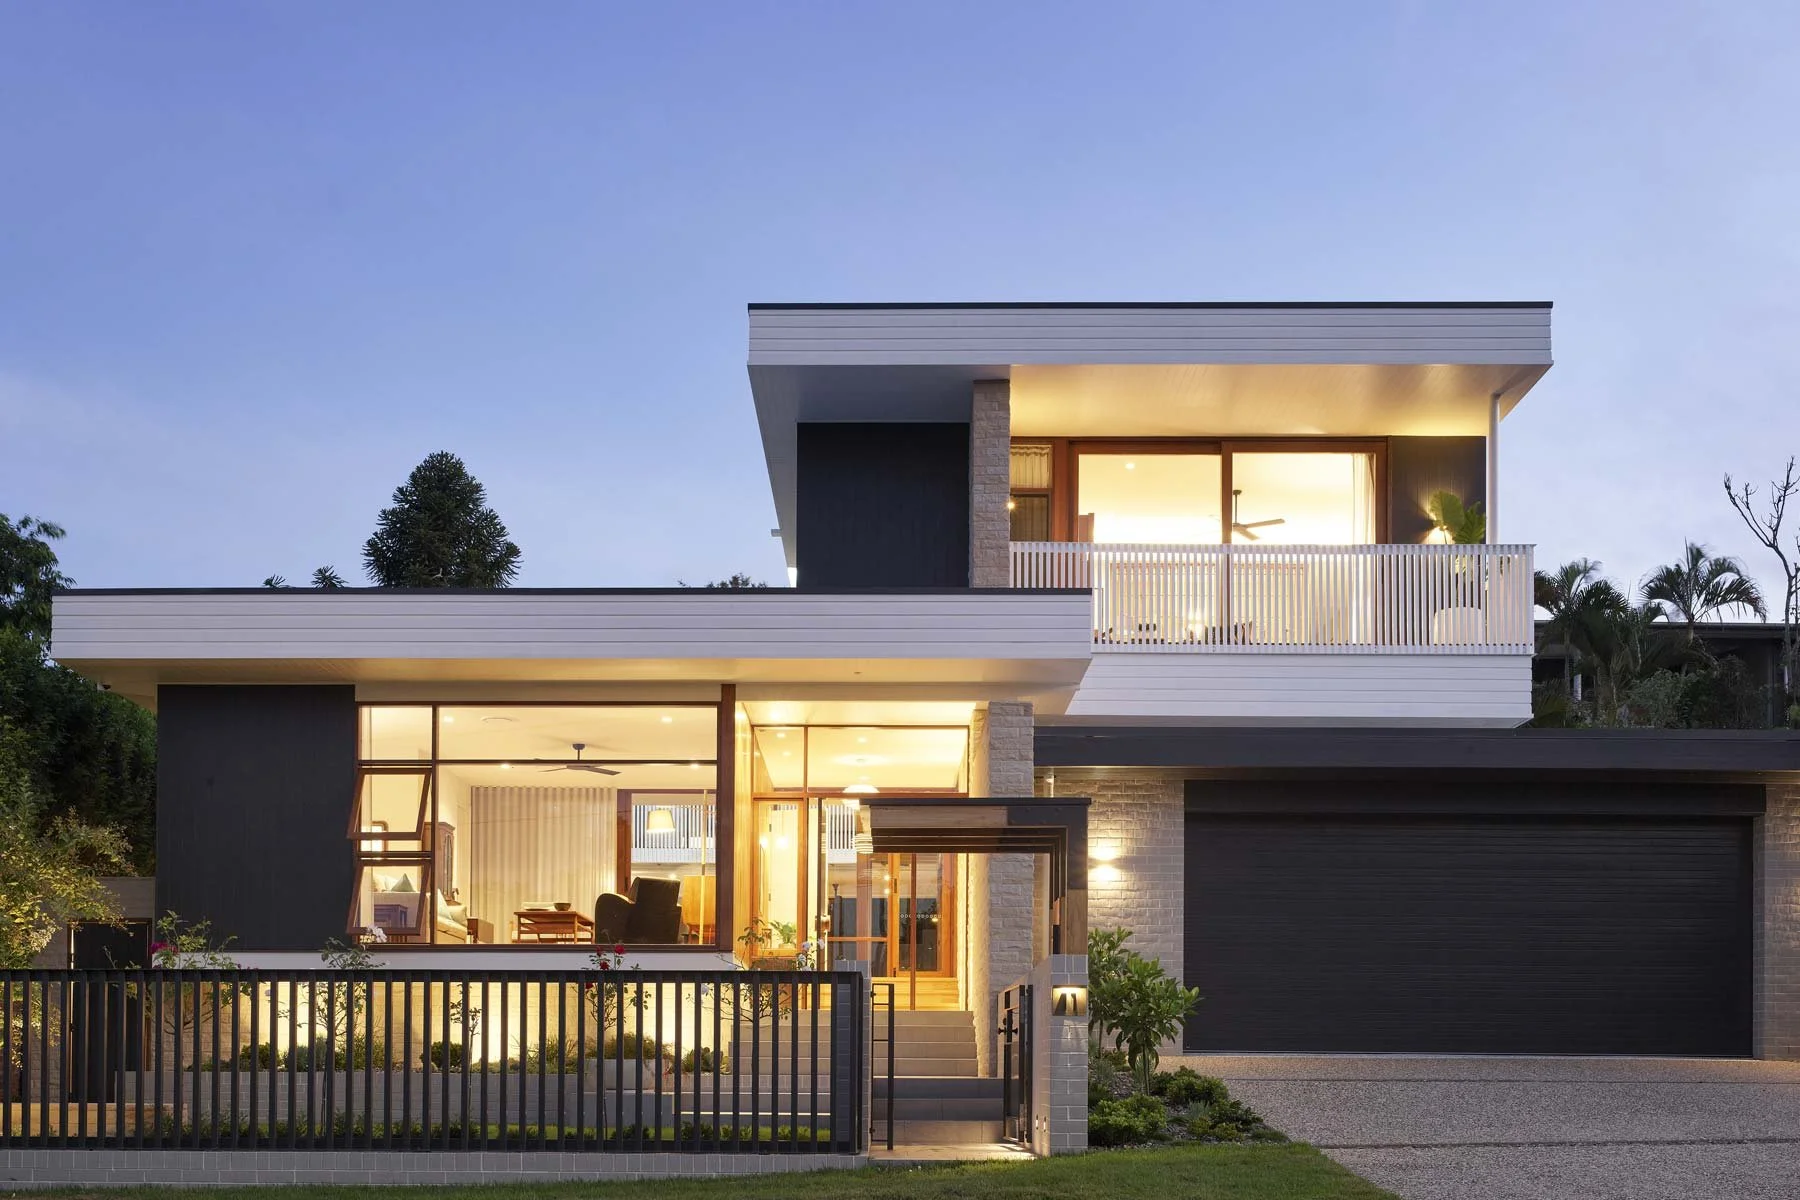
Bardon Courtyard House — A New Family Home Centred on Garden and Light
How Kelder Architects designed a mid-century inspired courtyard home in Bardon, Brisbane — a 517sqm family home built around three garden zones and a 15m lap pool.
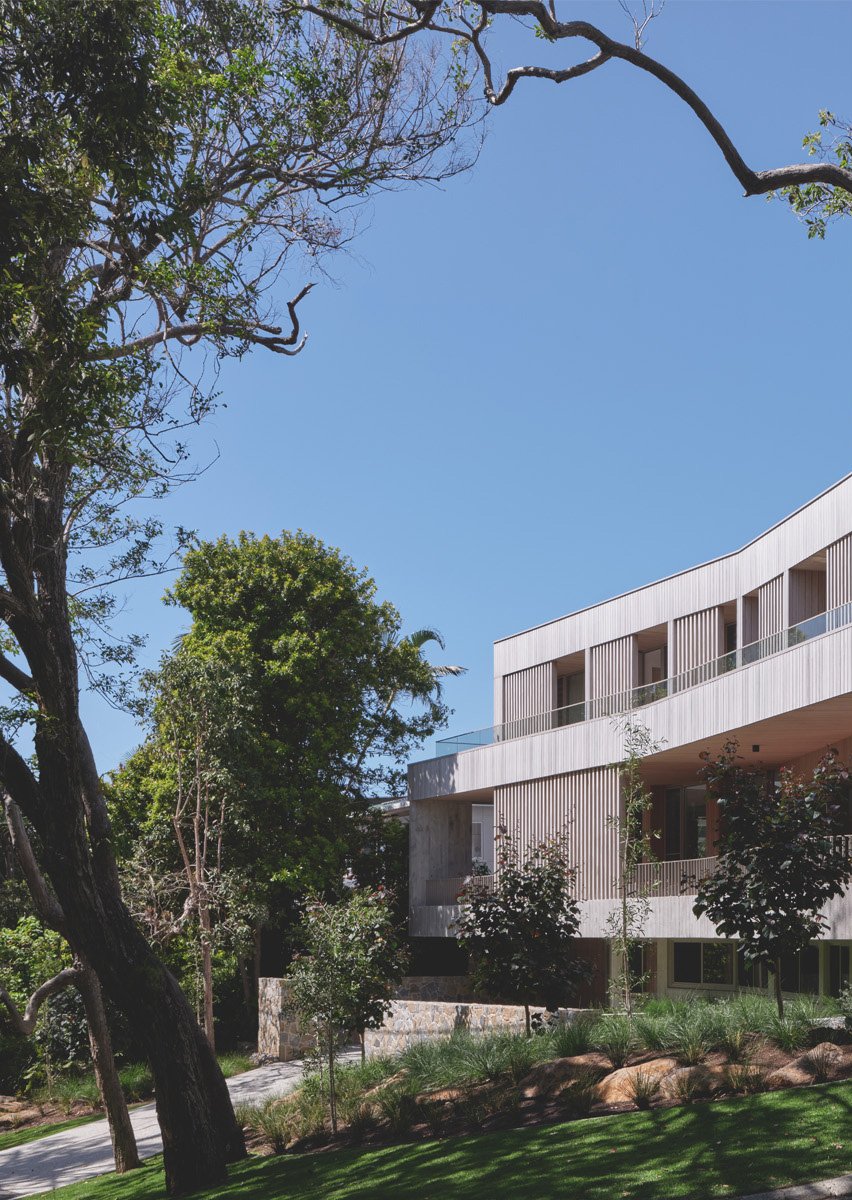
Sunshine Beach House — Coastal Architecture at the Edge of Noosa National Park
How Kelder Architects designed a luxury coastal home at Sunshine Beach — a triangular hillside site a short walk from Noosa National Park, featuring a helical stair and weathering timber cladding.