
The courtyard is one of the oldest ideas in architecture. It turns up independently, and remarkably consistently, in ancient Mesopotamia, Roman Italy, the Islamic world and feudal Japan. Cultures thousands of kilometres and many centuries apart arrived at the same answer to the same problems: how to bring light and air into a dense urban house, how to make private outdoor space in a crowded city, and how to tie the people inside to the natural world without exposing them to the street.
Those problems have not gone away. Understanding where the courtyard came from helps explain why it still works so well, including here in subtropical Brisbane.
Ur, Mesopotamia: c. 2000 BC
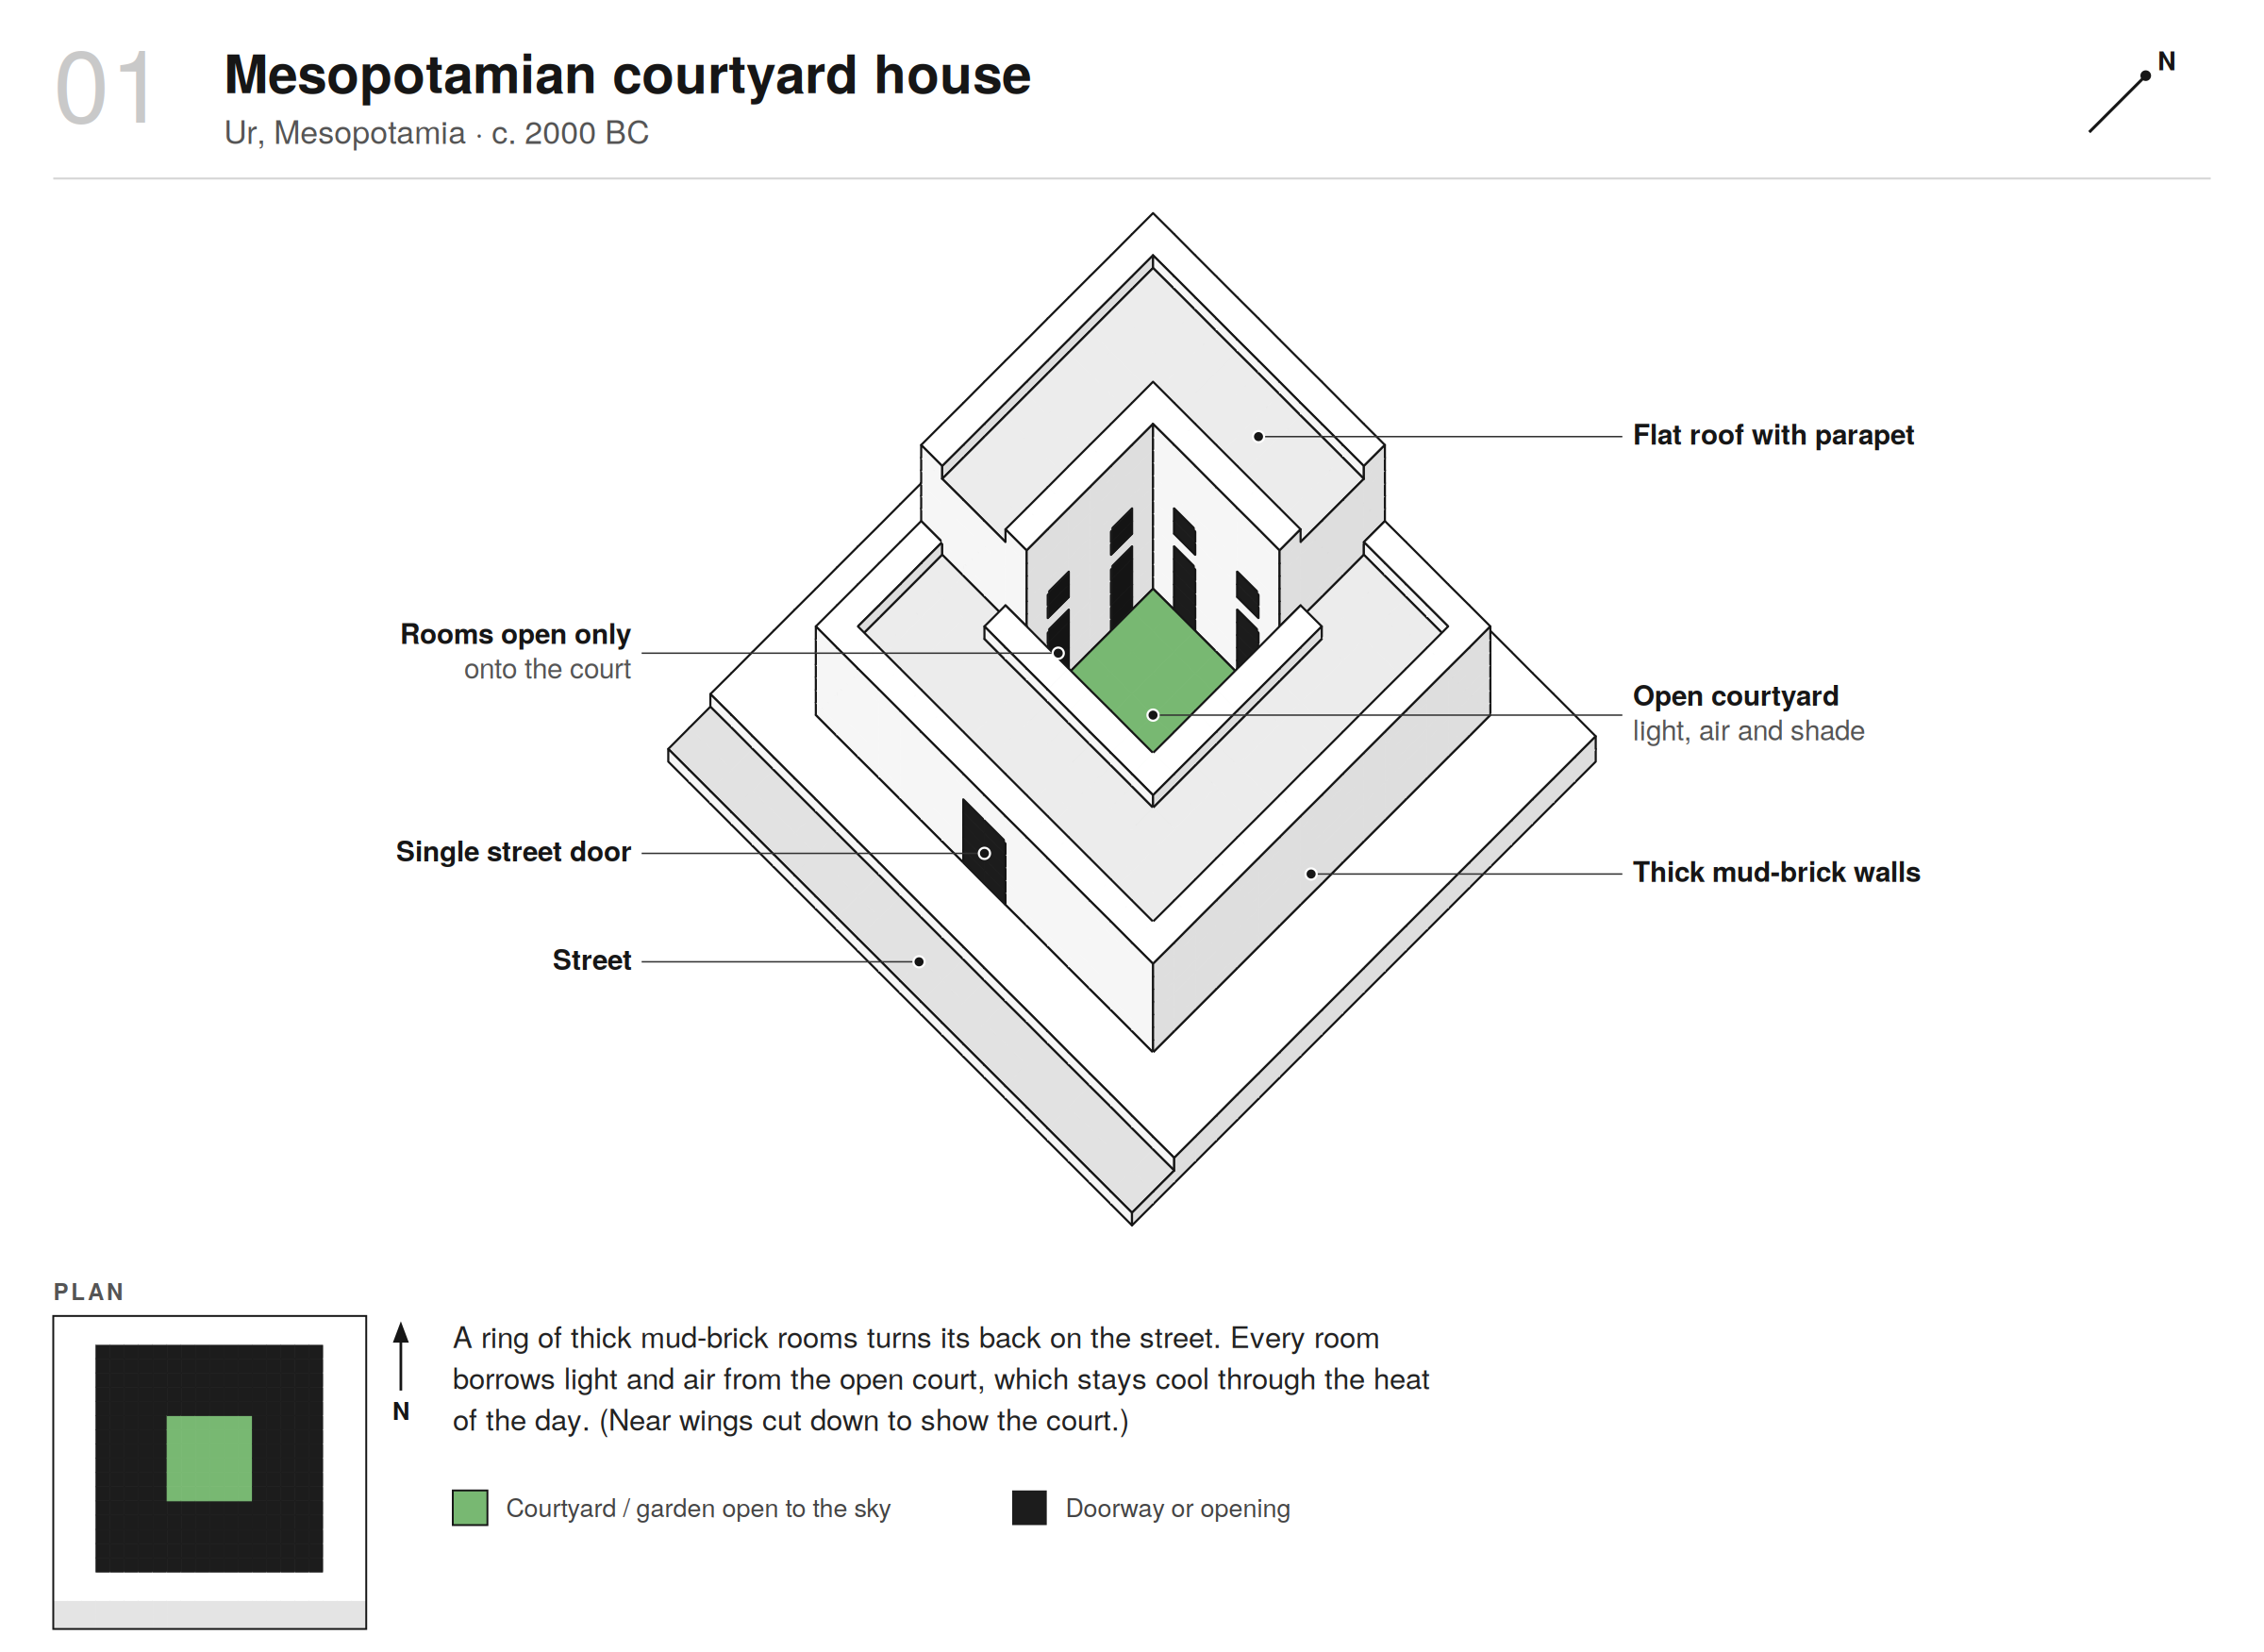
Excavations at the Sumerian city of Ur in the 1920s and 30s uncovered houses built of brick around a central open court. Archaeologists generally reconstruct an upper floor or gallery reached by a stair, with the rooms at ground level opening onto the court rather than the street.
The logic was largely environmental. In a hot, dry climate the court worked as a small climate machine: thick masonry walls absorbed heat during the day and released it slowly at night, the shaded court stayed cooler than the street, and the rooms drew their light and air from the inside. The blank outer walls also gave privacy and security.
Rome: the domus, 100 BC to 79 AD
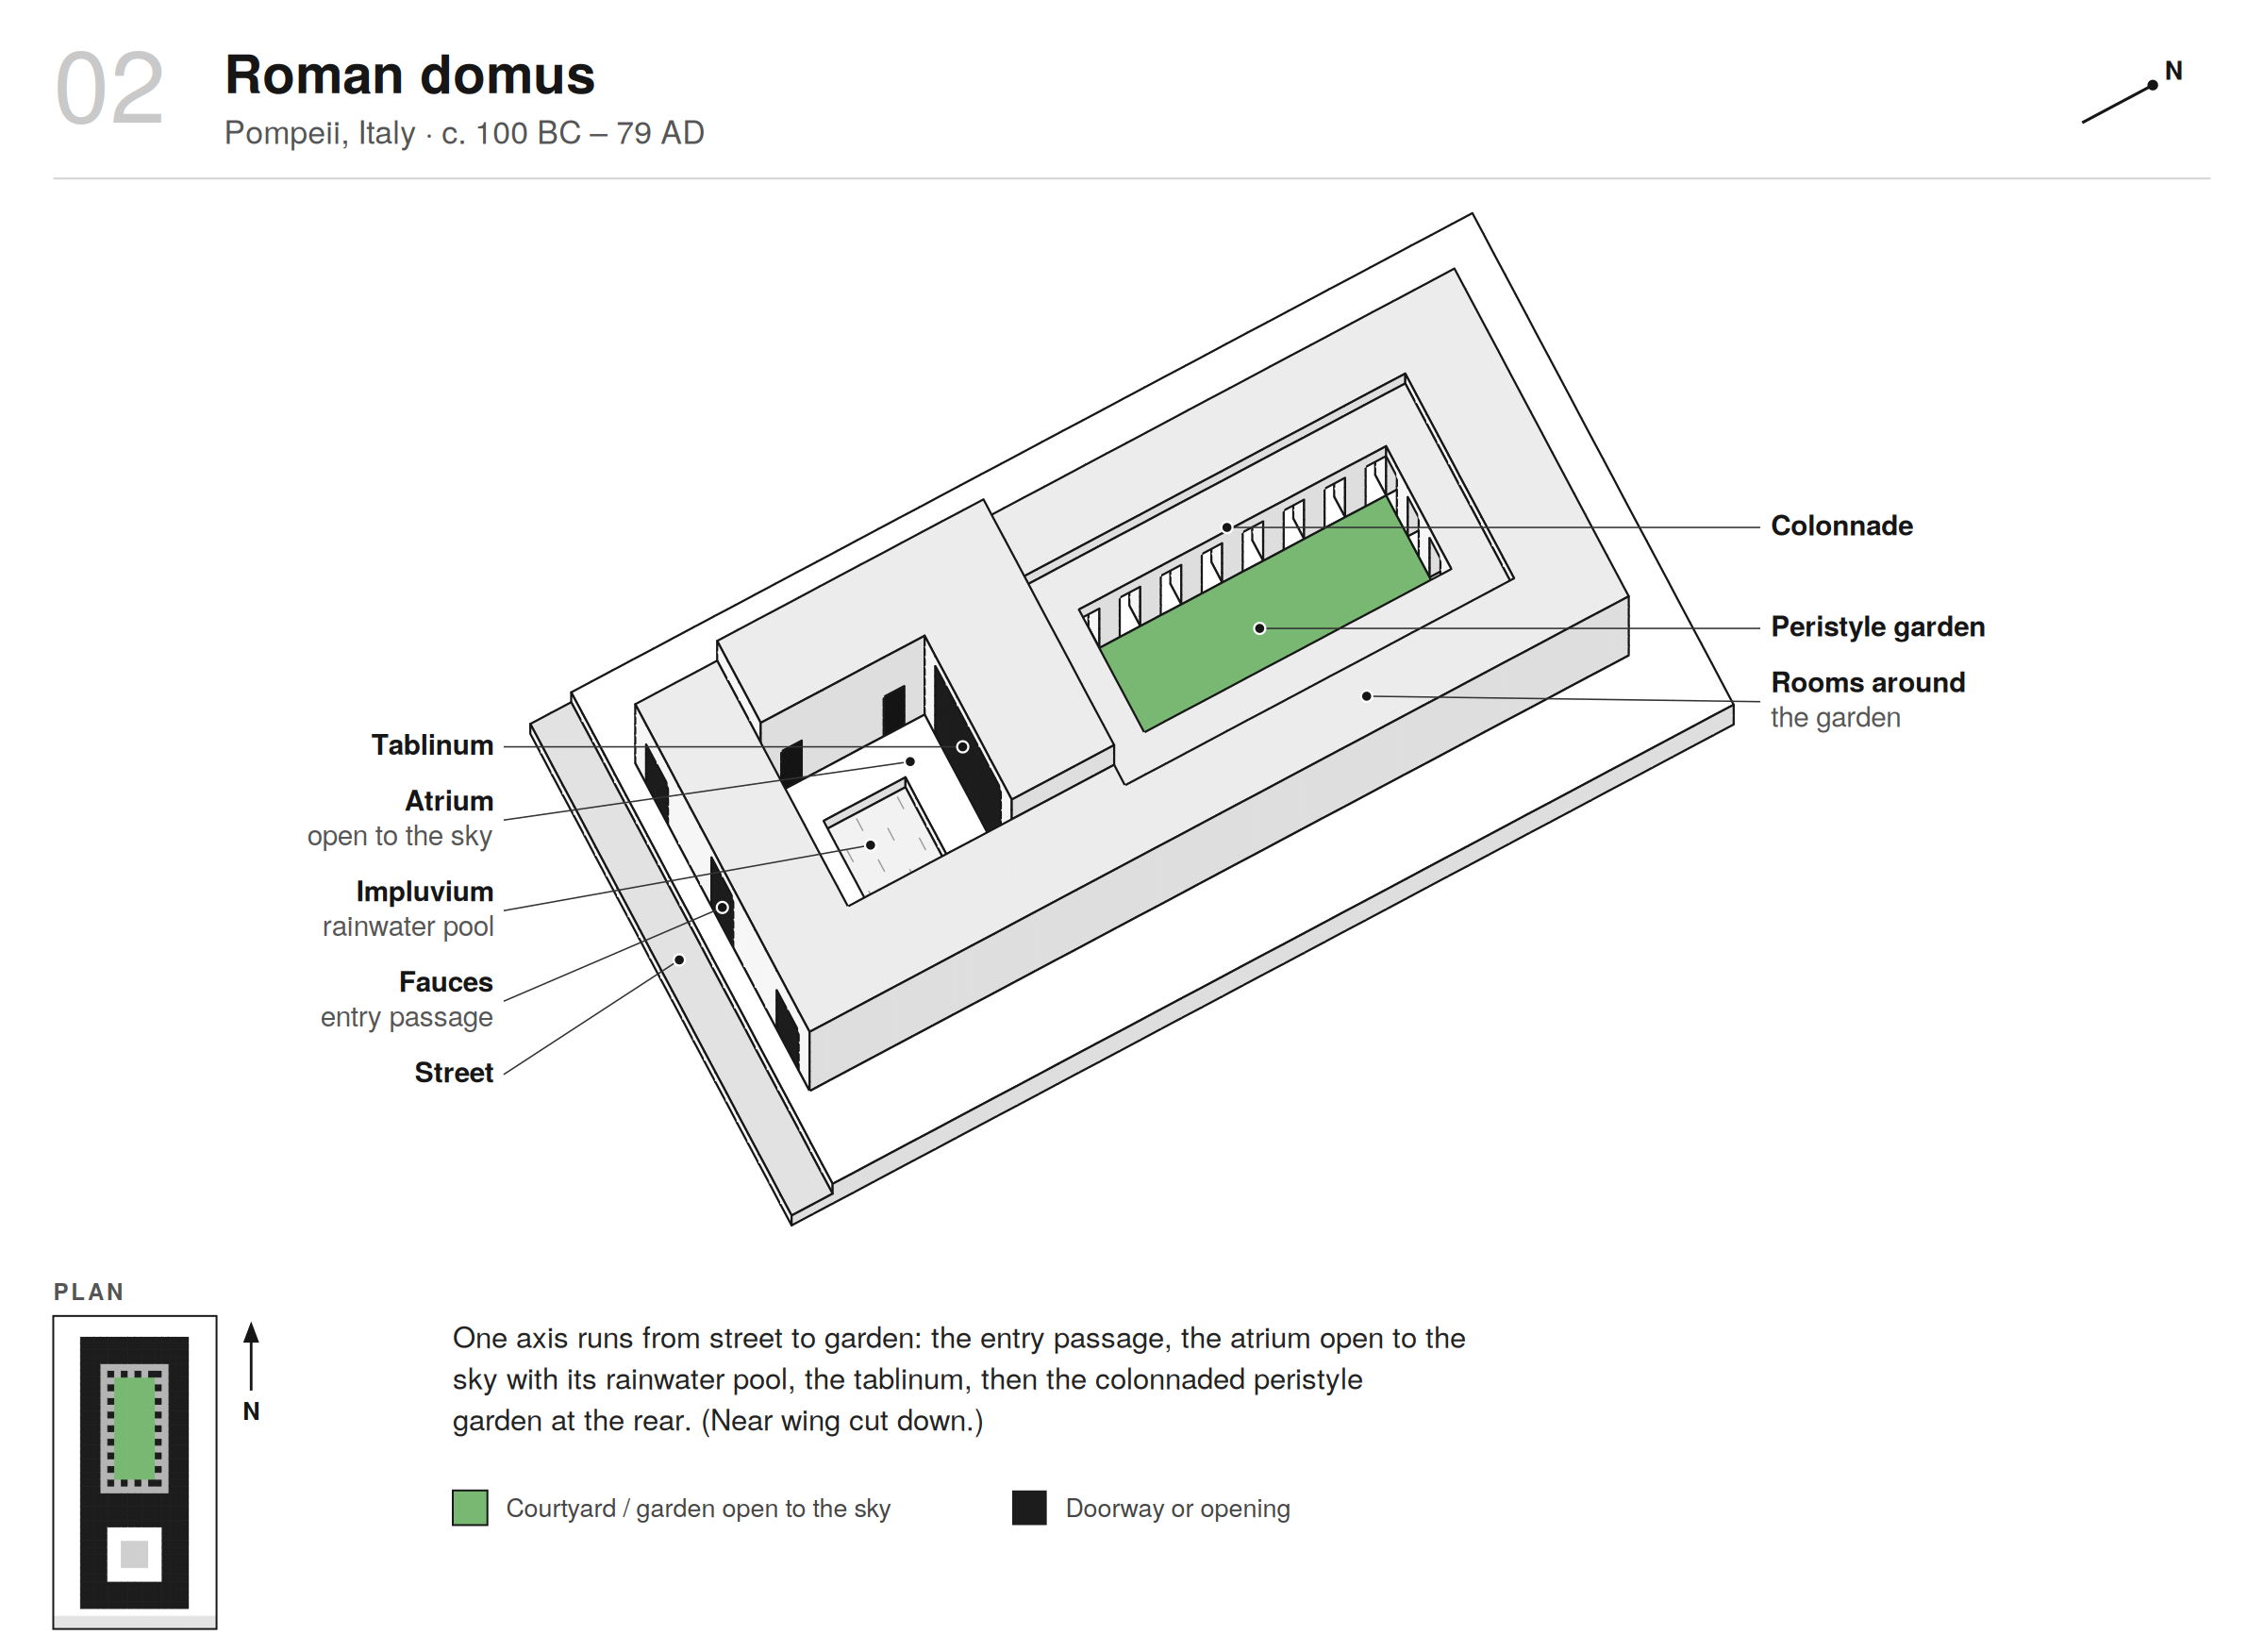
The Roman town house, or domus, is probably the most developed courtyard type in Western architecture. Its street front was largely blank apart from the entrance and, often, a pair of small shops. Everything of interest lay inside, along a single axis.
A visitor entered through a narrow passage, the fauces, into the atrium: a formal room with an opening in the roof (the compluvium) that let in light and rain. Below it sat the impluvium, a shallow pool that collected the rainwater. Beyond the atrium, the tablinum looked down the axis to the peristyle, a colonnaded garden court at the rear that was more private and more leafy than the atrium. Between them, almost every room had light, air and a view of something living.
Pompeii, preserved by the eruption of Vesuvius in 79 AD, gives us the most complete record of the type.
The Islamic world: c. 700 to 1500 AD
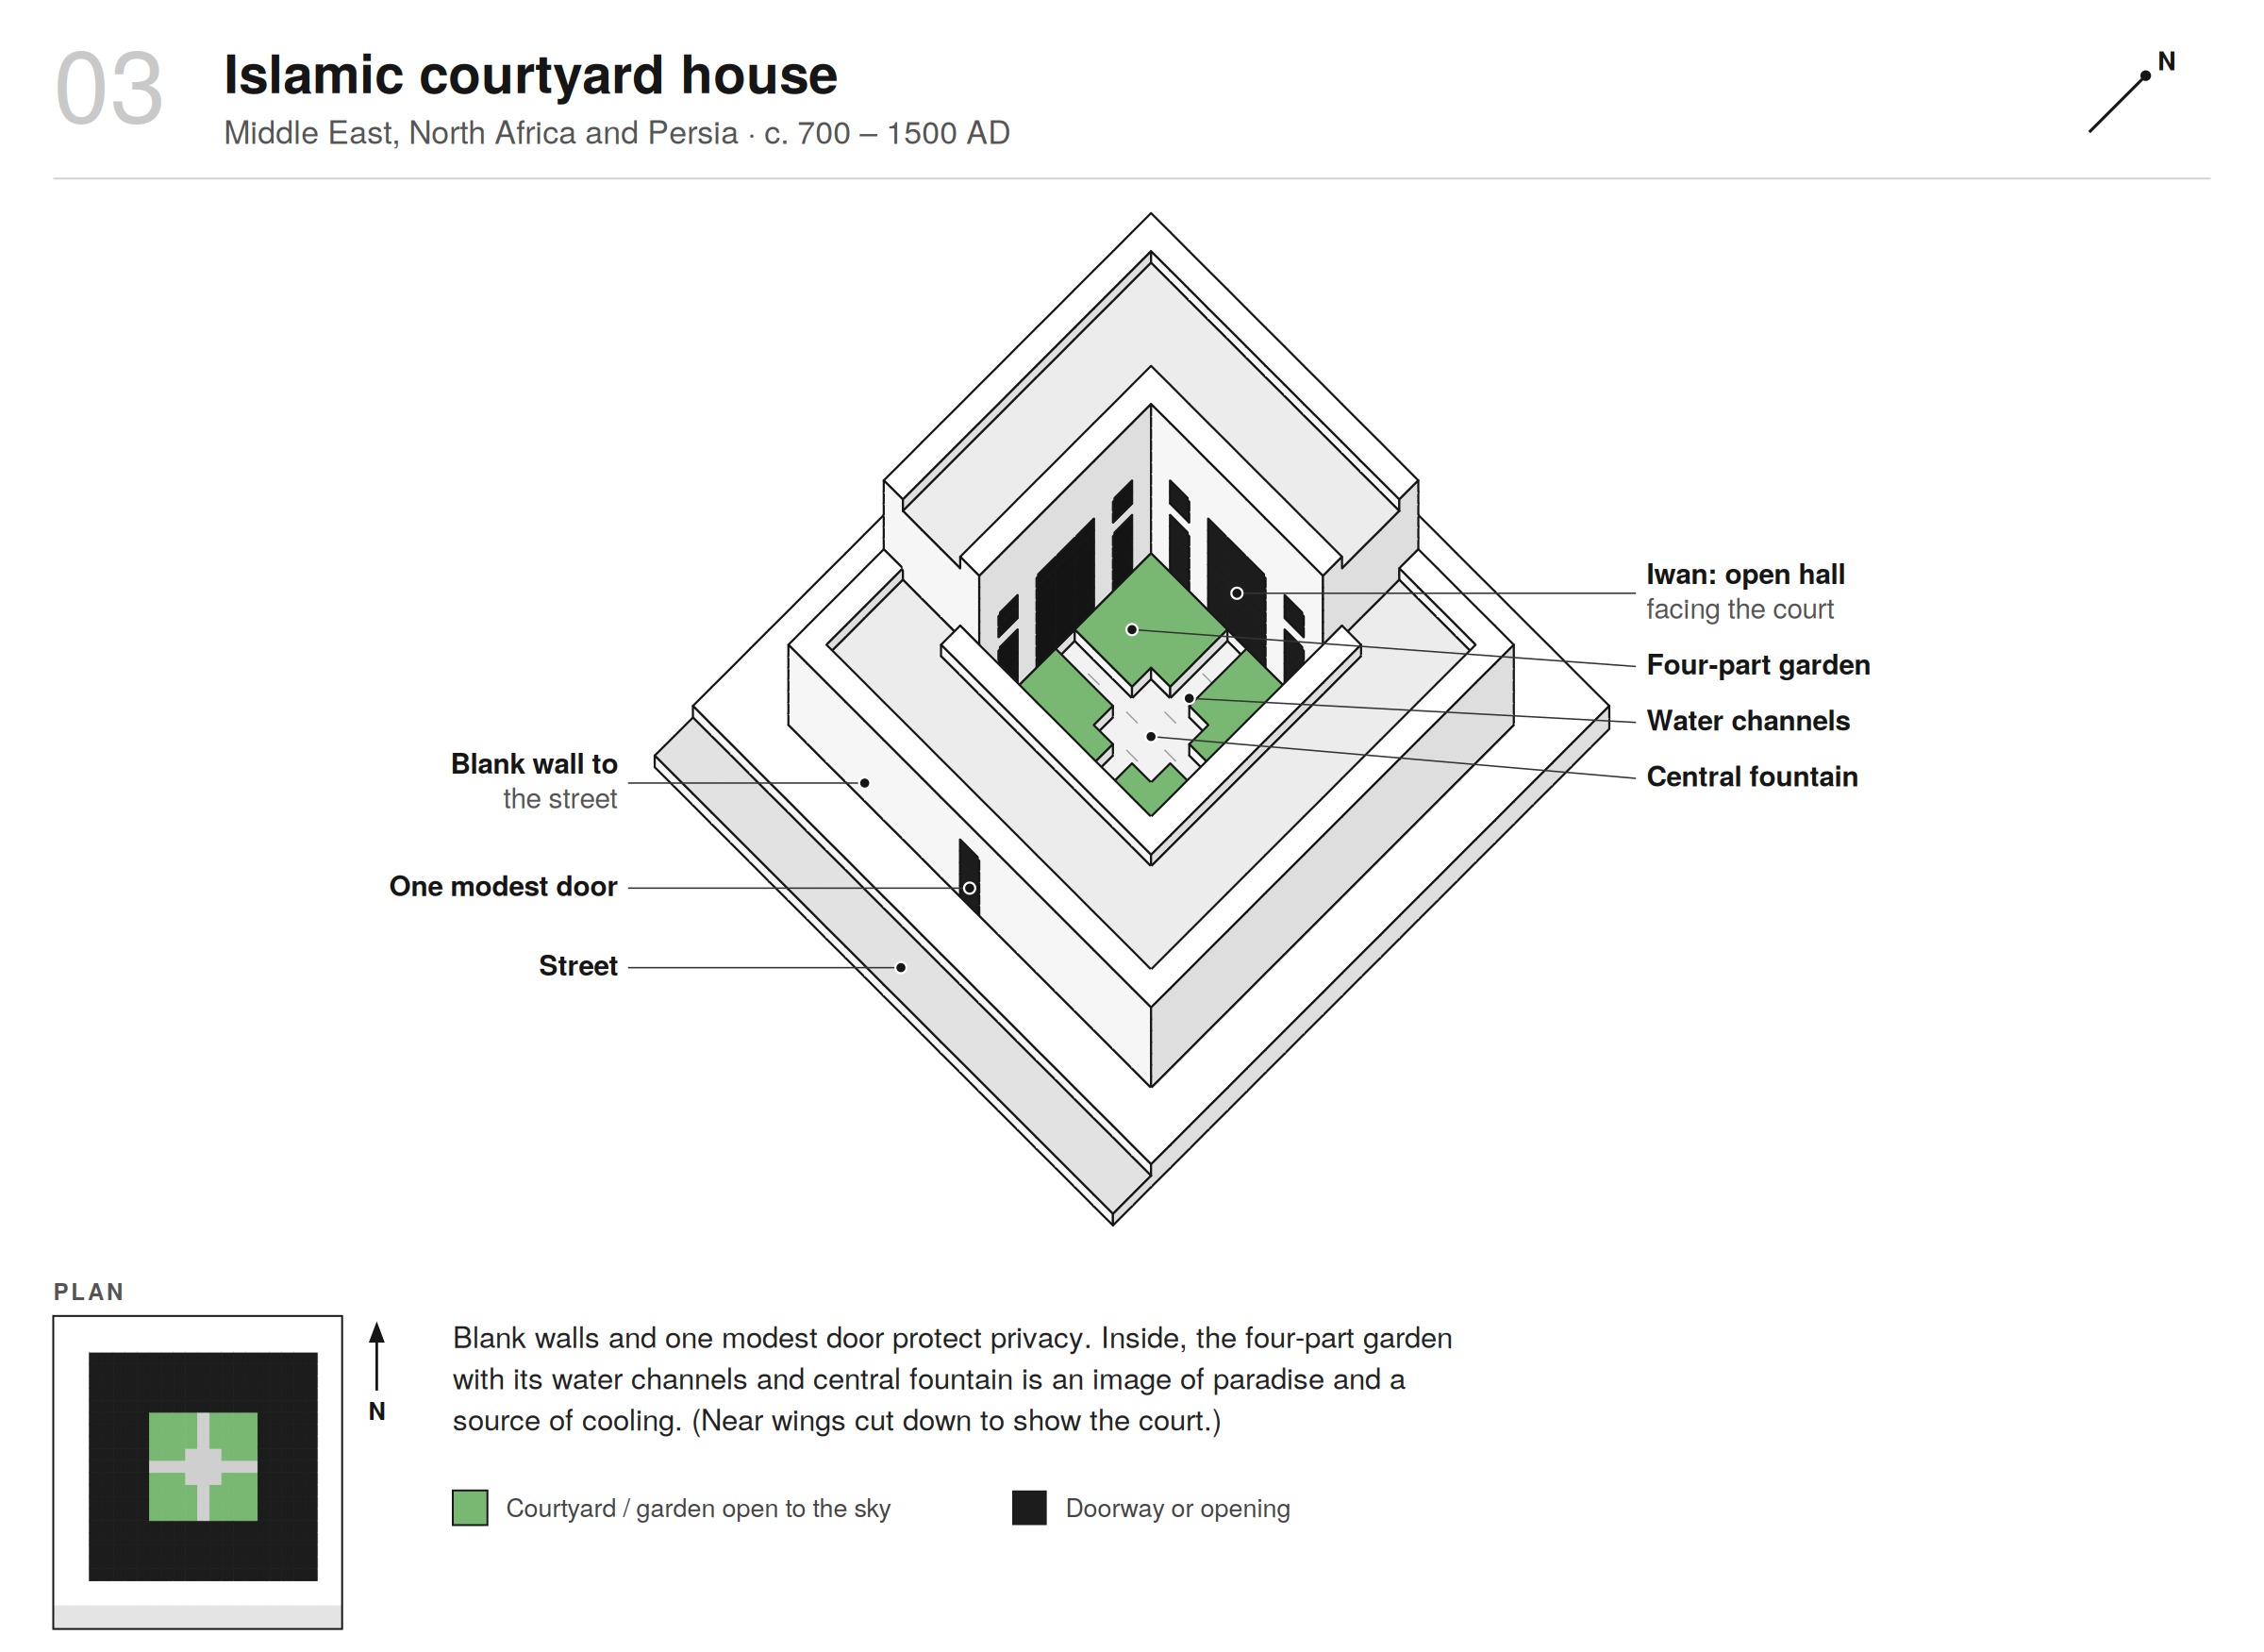
With the spread of Islam from the seventh century, the courtyard house took on new symbolic as well as practical meaning. Across the Middle East, North Africa and Persia, houses presented blank walls and a single modest door to the street, and kept their beauty for the interior. In Morocco the garden-court house is known as a riad.
The Quran describes paradise as a garden with flowing water, shade and fruit, and the courtyard garden became an earthly echo of that image. The classic arrangement is a four-part garden divided by water channels that meet at a central fountain, an idea that reaches from Persian gardens to the Alhambra in Granada. Many houses also had an iwan, a tall vaulted hall open to the court, as the main place to sit and receive guests.
The design was practical as well. The blank outer walls reflected heat and protected privacy. The shaded court created a cooler microclimate, and water cooled and humidified the air. Together they made a house that could be comfortable in extreme summer heat without any mechanical help.
Japan: the machiya, 1603 to 1868
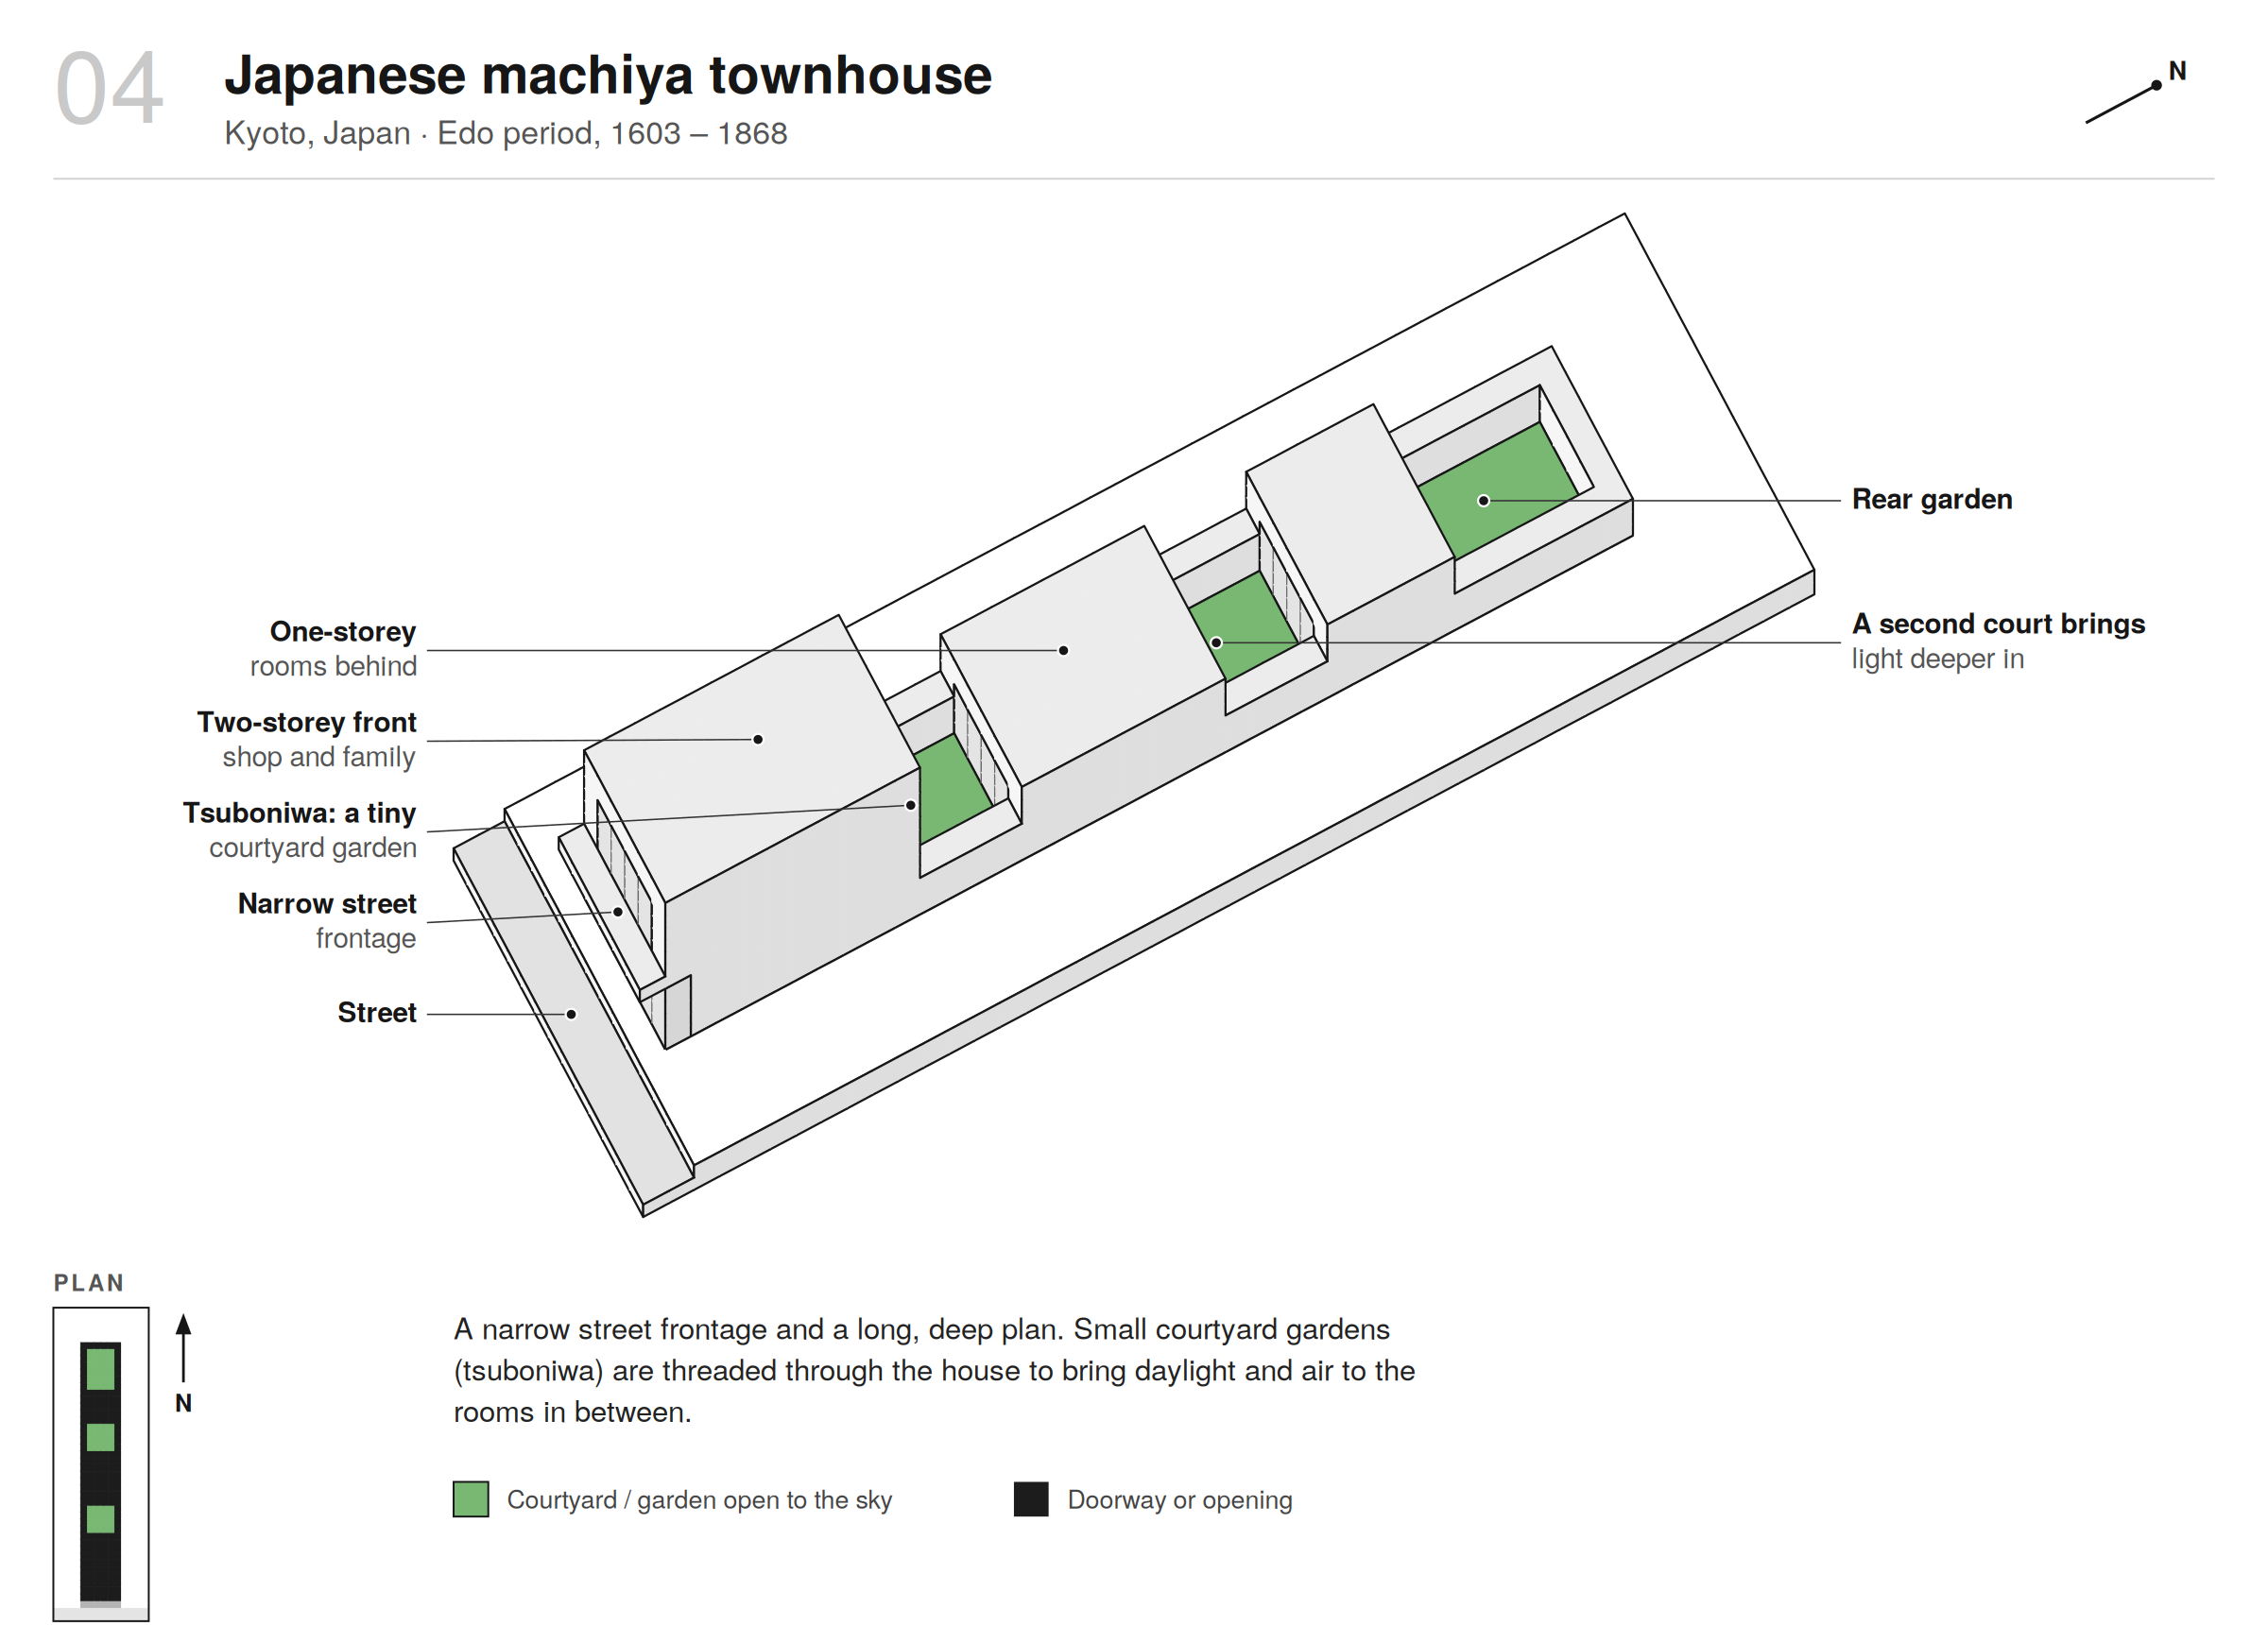
Japanese townhouses developed the courtyard on a much smaller scale. The machiya of Kyoto and other Edo-period cities were narrow on the street and very deep. The shape is often linked to taxes based on street frontage, although historians caution that this is only part of the story. Whatever its cause, the plan has an obvious problem: rooms far back from the street receive no light.
The answer was the tsuboniwa, a tiny courtyard garden, sometimes only a few square metres, inserted into the plan at intervals. A little moss, a stone and a single pruned tree, seen through sliding screens, brought daylight and air deep into the building. The same houses often had an earth-floored passage, the tōriniwa, running the length of the plan from street to rear.
The tsuboniwa shows how little space a courtyard needs to change a house. A garden of a couple of metres by a few metres transforms the rooms around it, giving them a focal point, a quality of light and a connection to the seasons.
Brisbane: the courtyard house today
These four traditions share one logic. The courtyard brings the outside in, creates private outdoor space, moderates climate and makes the garden the organising idea of the house.
In subtropical Brisbane that logic is especially strong. We can live outdoors for much of the year, cross-ventilation can do much of the work of cooling, and gardens grow quickly and lushly. A house arranged around a courtyard takes full advantage of all three.
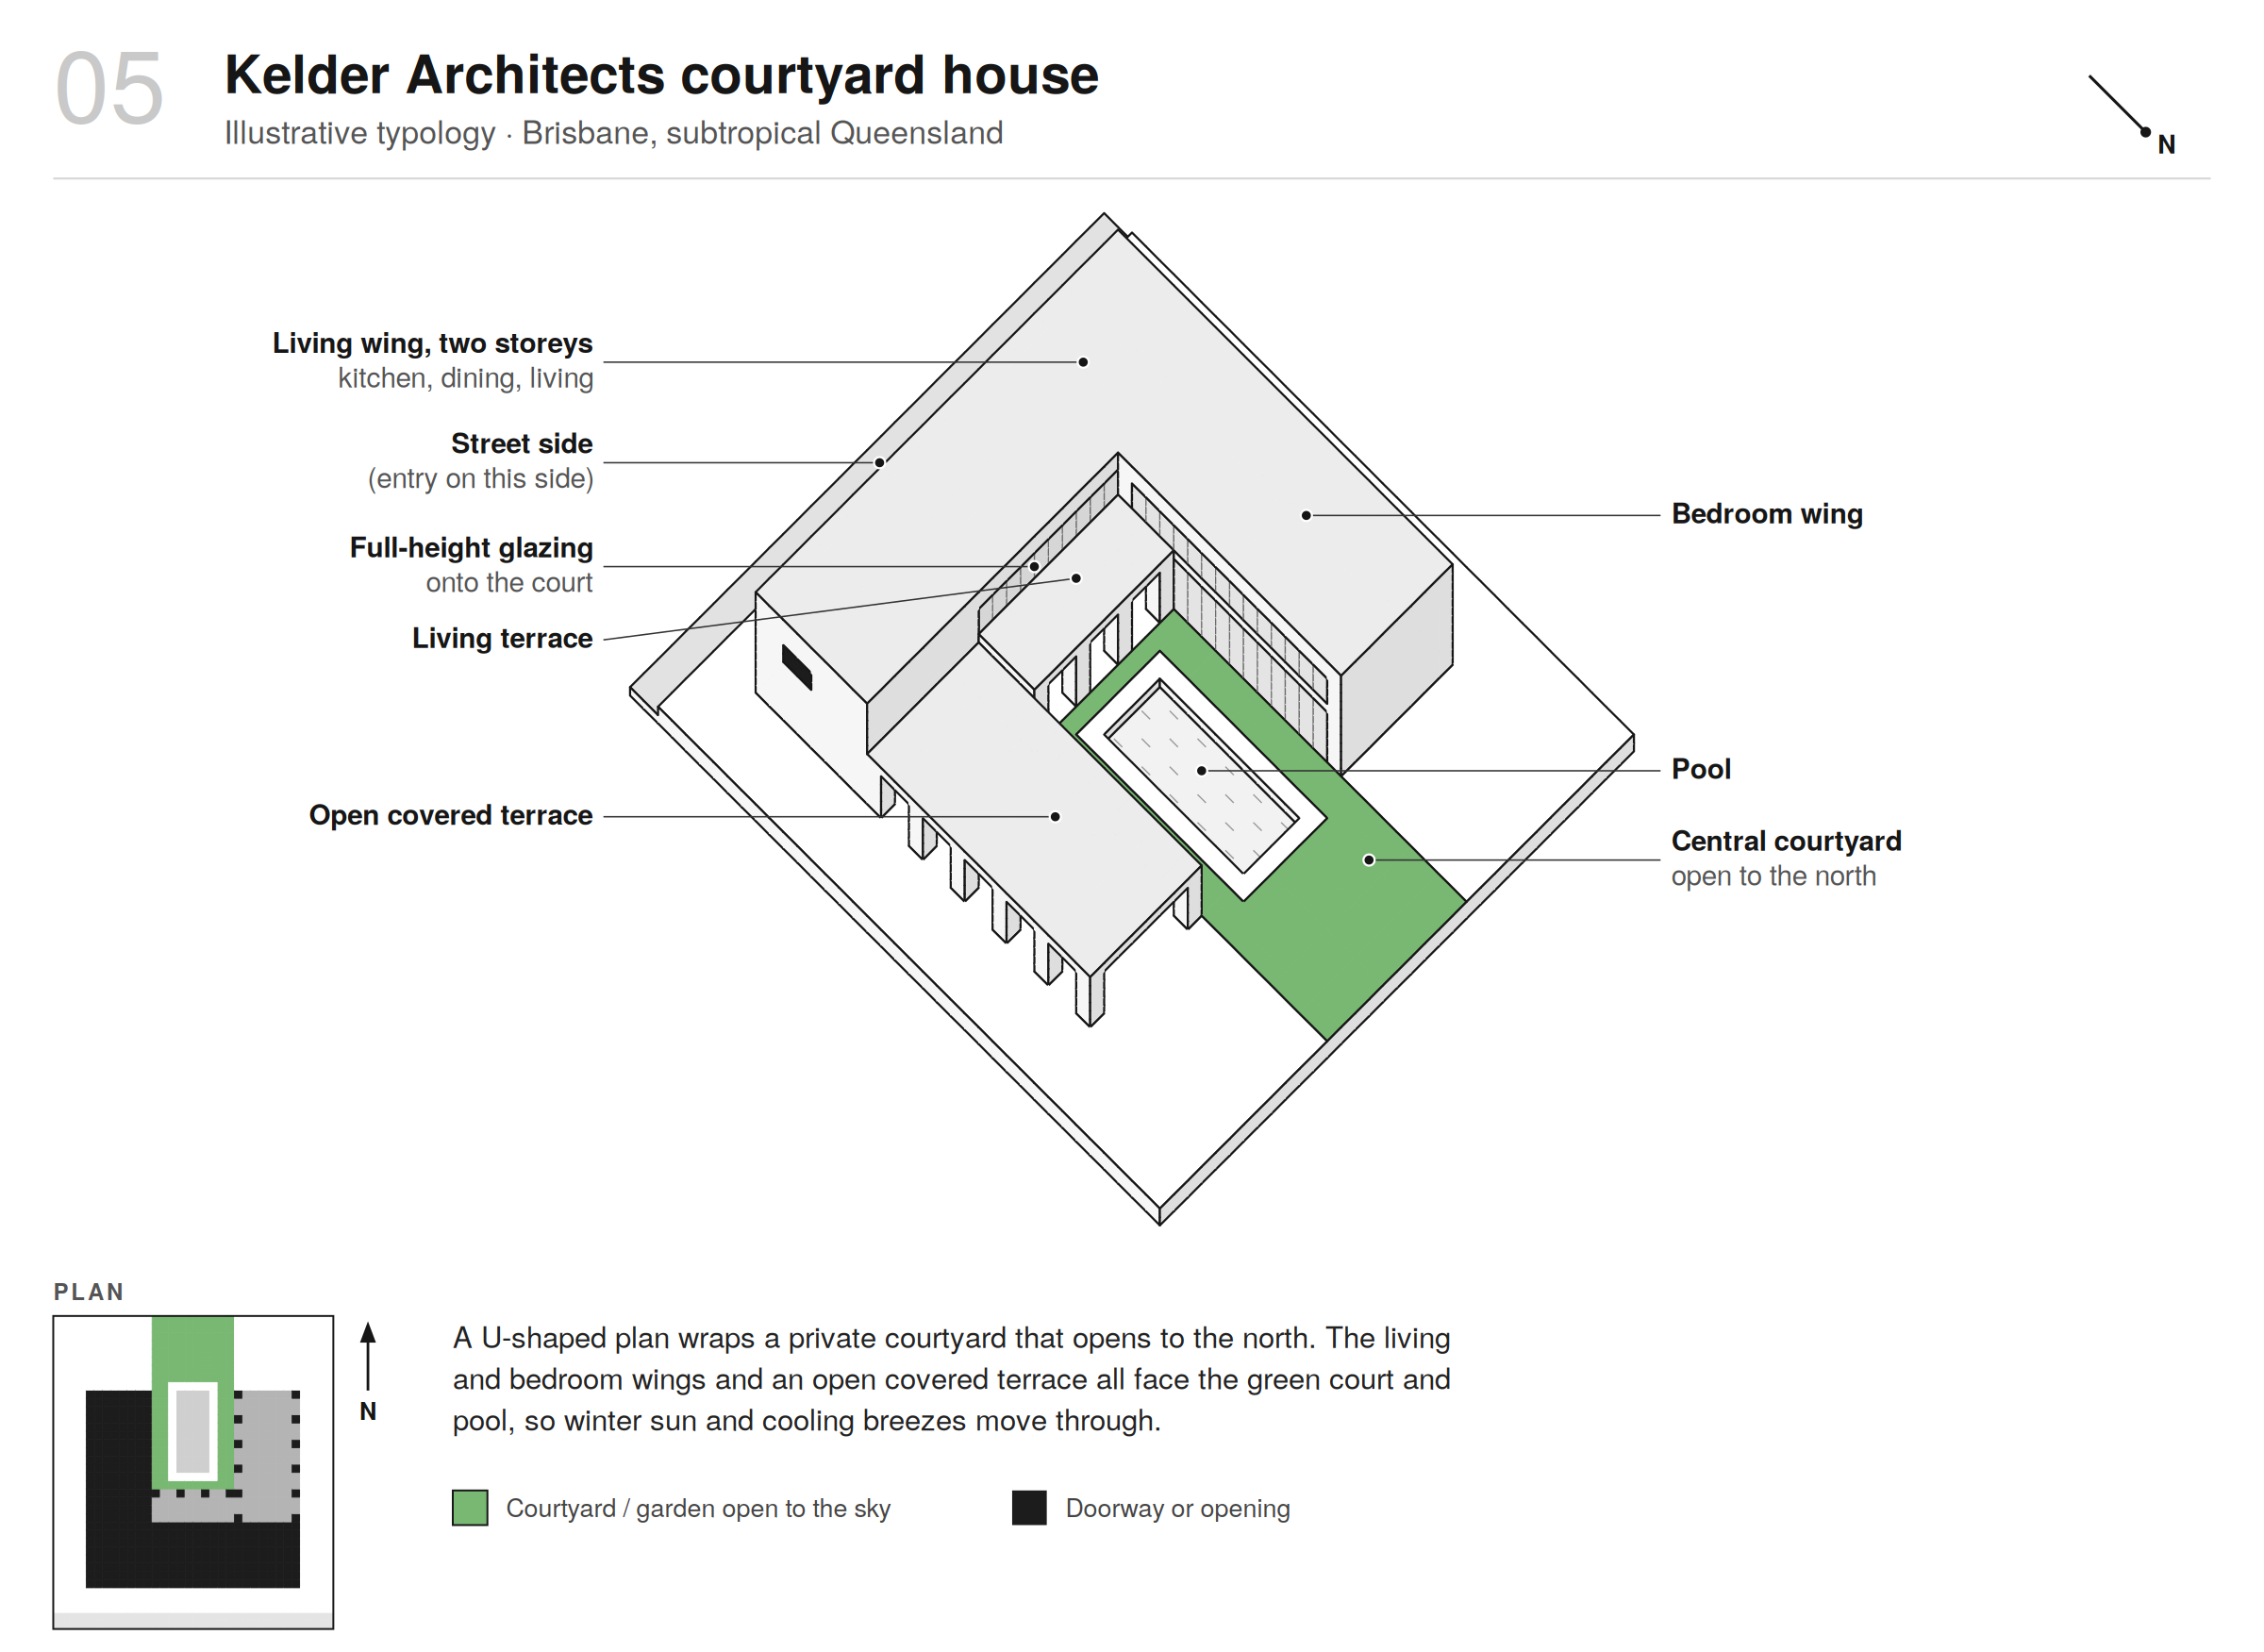
The drawing above is an illustration of one common arrangement rather than a specific project: a U-shaped plan that wraps a private court opening to the north, so the living wing, the bedroom wing, an open covered terrace and the pool all look onto the garden, and winter sun and cooling breezes move through the house. Our own courtyard houses explore variations on this idea on very different sites, from the Bardon Courtyard House and the Hill Courtyard House in Camp Hill to Amiri in Paddington, where the courtyard is raised above a steep street.
When we place a courtyard at the heart of a Brisbane home, we are working within a tradition that is thousands of years old. We are also, quite simply, designing the house that suits this climate and our way of life best.
Thinking about a courtyard home in Brisbane or on the Sunshine Coast?
Contact Kelder Architects to arrange a complimentary initial consultation, or see how we work on our Our Process page. You can also browse our portfolio of houses.
