
Paddington Architects
Luxury homes and Queenslander renovations in Paddington
Paddington is one of Brisbane’s most characterful inner suburbs: steep streets, established leafy gardens and long city views. It rewards architecture that responds closely to the site. Kelder Architects is based in neighbouring Bardon, and we design luxury new homes and Queenslander renovations in Paddington and across inner-west Brisbane
Recent Paddington projects:
Amiri: a courtyard house on a steep Paddington street
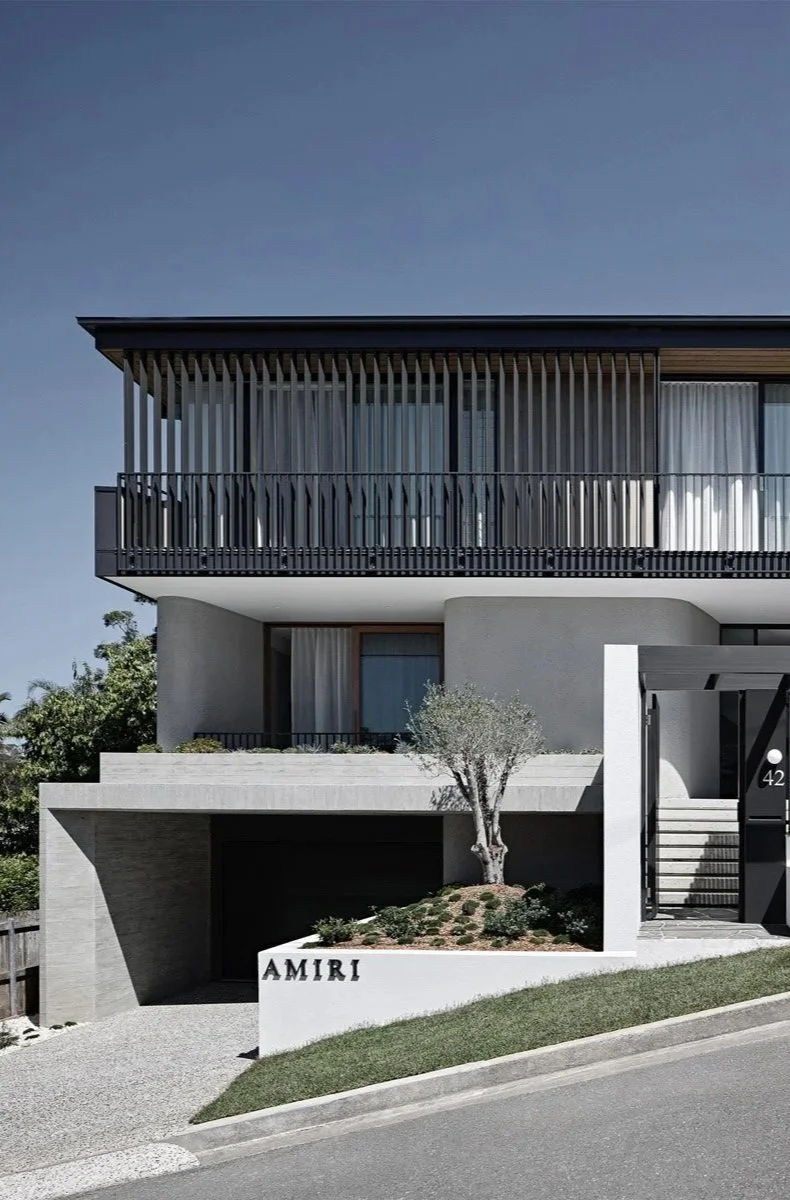
Amiri sits on a characteristically steep Paddington street, with expansive city views to the east and south and a need to rise above an established, leafy neighbourhood. Instead of the usual front yard and back yard, we placed the building at the edges of the site to form a central courtyard. That raised courtyard platform captures the views while keeping the house private and secluded. Curved walls and glazing soften the plan and connect the living spaces to the garden.
Amiri was built by GRAYA, with interiors collaboration Residence Studio, and photographed by Brock Beazley - featured on The Local Project.
Read the project story and view the project in the Houses gallery.
Renovating a Paddington Queenslander

Queenslanders are a large part of Paddington’s character, and renovating one well means keeping what makes the house special while giving the family the space and light it lacks. Many Paddington homes were built before 1947 and may be covered by Brisbane City Council’s traditional building character requirements, so it is worth finding out what applies to your property before you start designing.
See our Paddington Queenslander project, and the Avonleigh Queenslander, where we raised, renovated and extended a pre-1946 Brisbane Queenslander.
Why a courtyard suits Paddington’s steep sites
Our approach is to create spaces that connect people to the outdoors, and a courtyard is the clearest way to do that. Around a courtyard, people can engage with the garden and with one another, every room can enjoy a view, and light and breezes reach the living spaces. On a steep, tightly framed site like Amiri’s, a courtyard also gives the house its own private outlook. Read more about the idea in The Courtyard House: A Design Idea Four Thousand Years in the Making.
Nearby suburbs
Our studio is at 9 Morgan Terrace, Bardon, a short distance from Paddington. We have also designed the Bardon Courtyard House, the Auchenflower Courtyard House and the Hill Courtyard House in Camp Hill.
Paddington architect FAQs
Do you design Queenslander renovations? Yes. See our Paddington Queenslander and Avonleigh Queenslander projects.
Can you design a house for a steep site? Yes. Amiri was designed for a steep Paddington street, with the building placed at the edges of the site to create a raised, private courtyard.
Are Kelder Architects registered architects? Yes. Joel and Wesley Kelder are registered with the Board of Architects of Queensland (BOAQ 4382 and BOAQ 4694).
To discuss a Paddington project, call 0435 006 940 or send us an enquiry.